
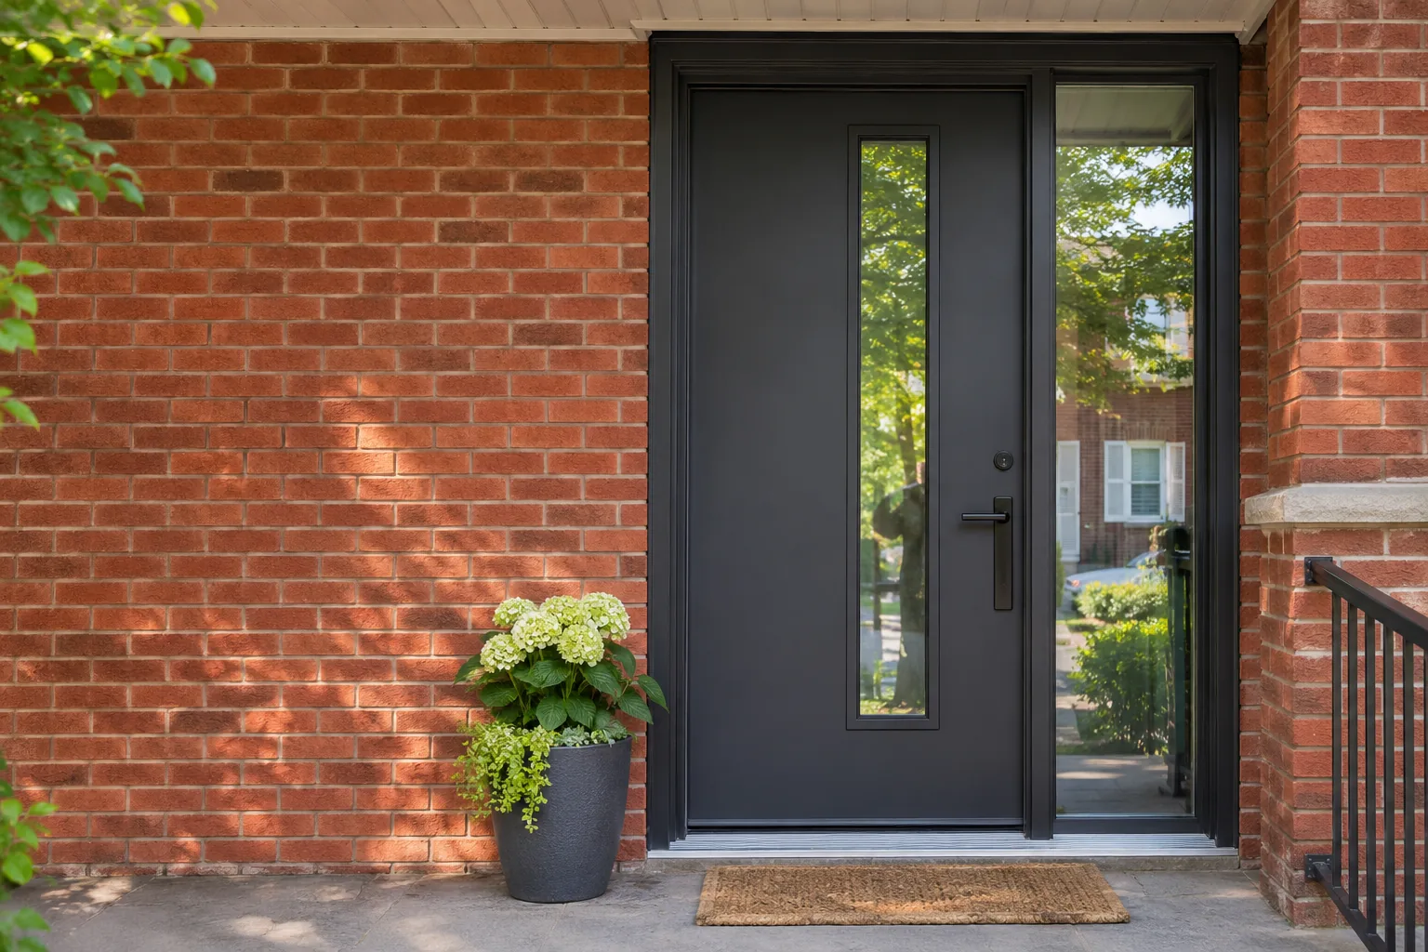


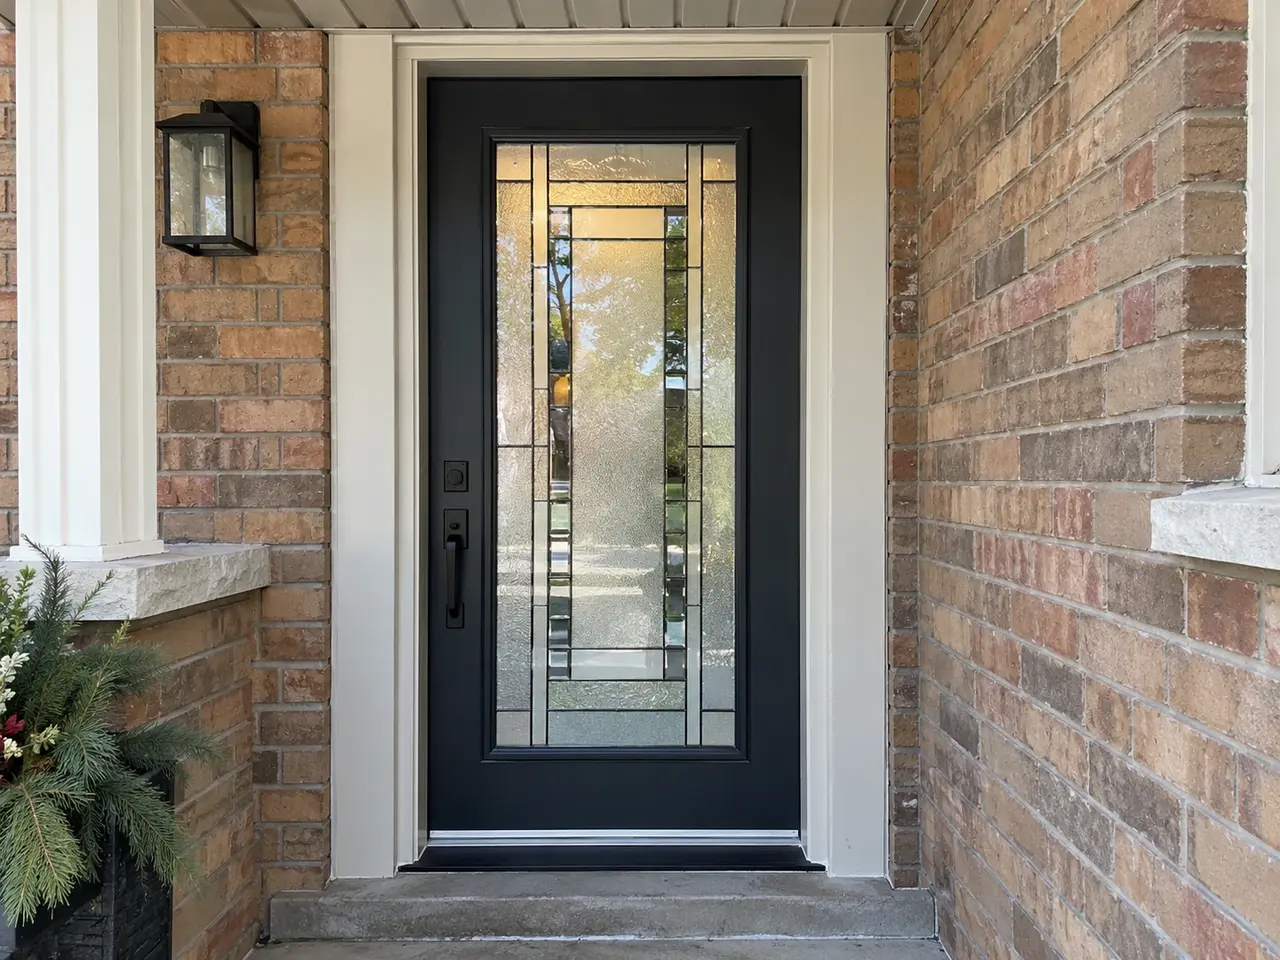
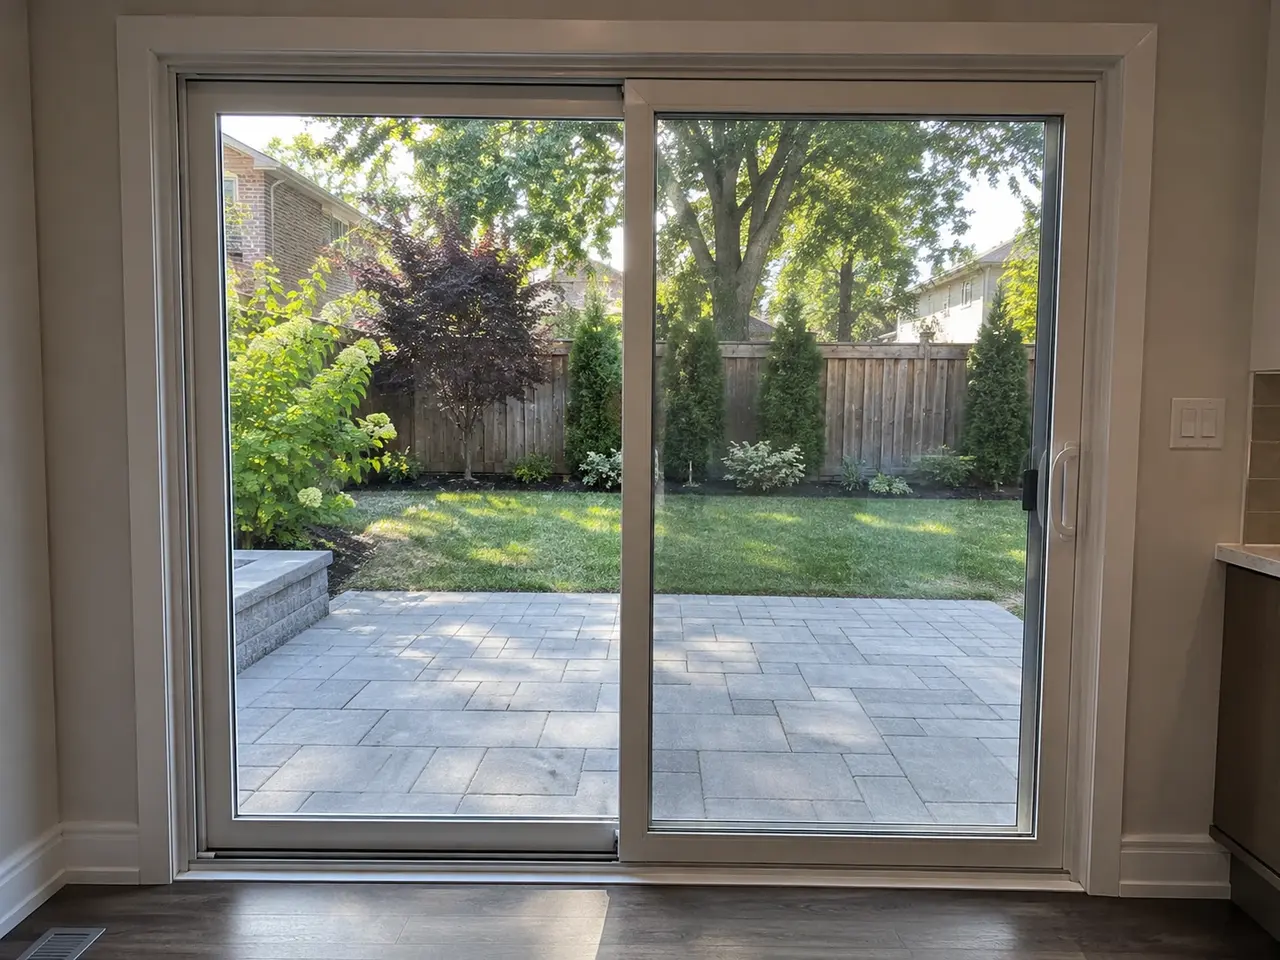
Find your door
Look through real product photos. Open the details or rotate a 3D preview without leaving the collection.

Let’s take a look
Choose entry, sliding or garden doors. Rough sizes and a full-opening photo help us plan.
Start with a photoSee the difference
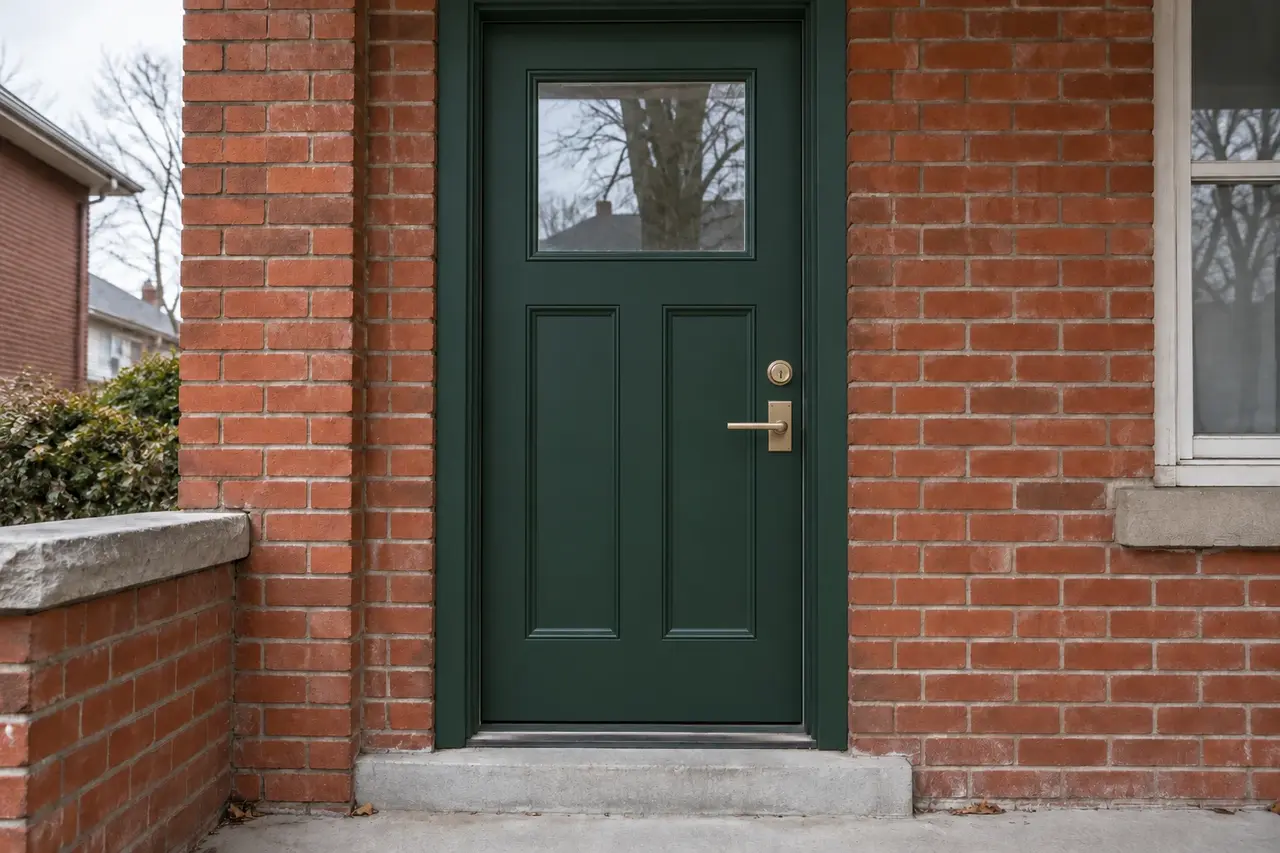
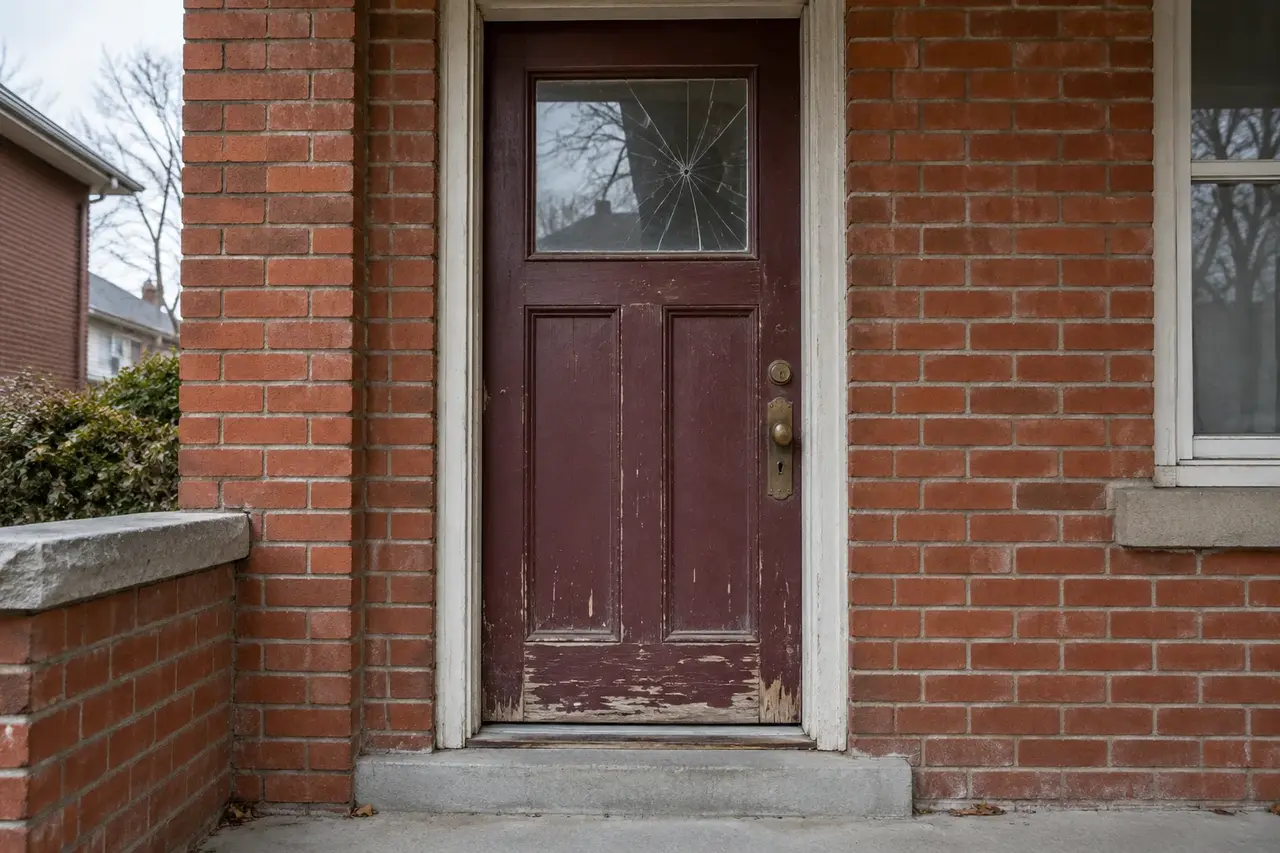
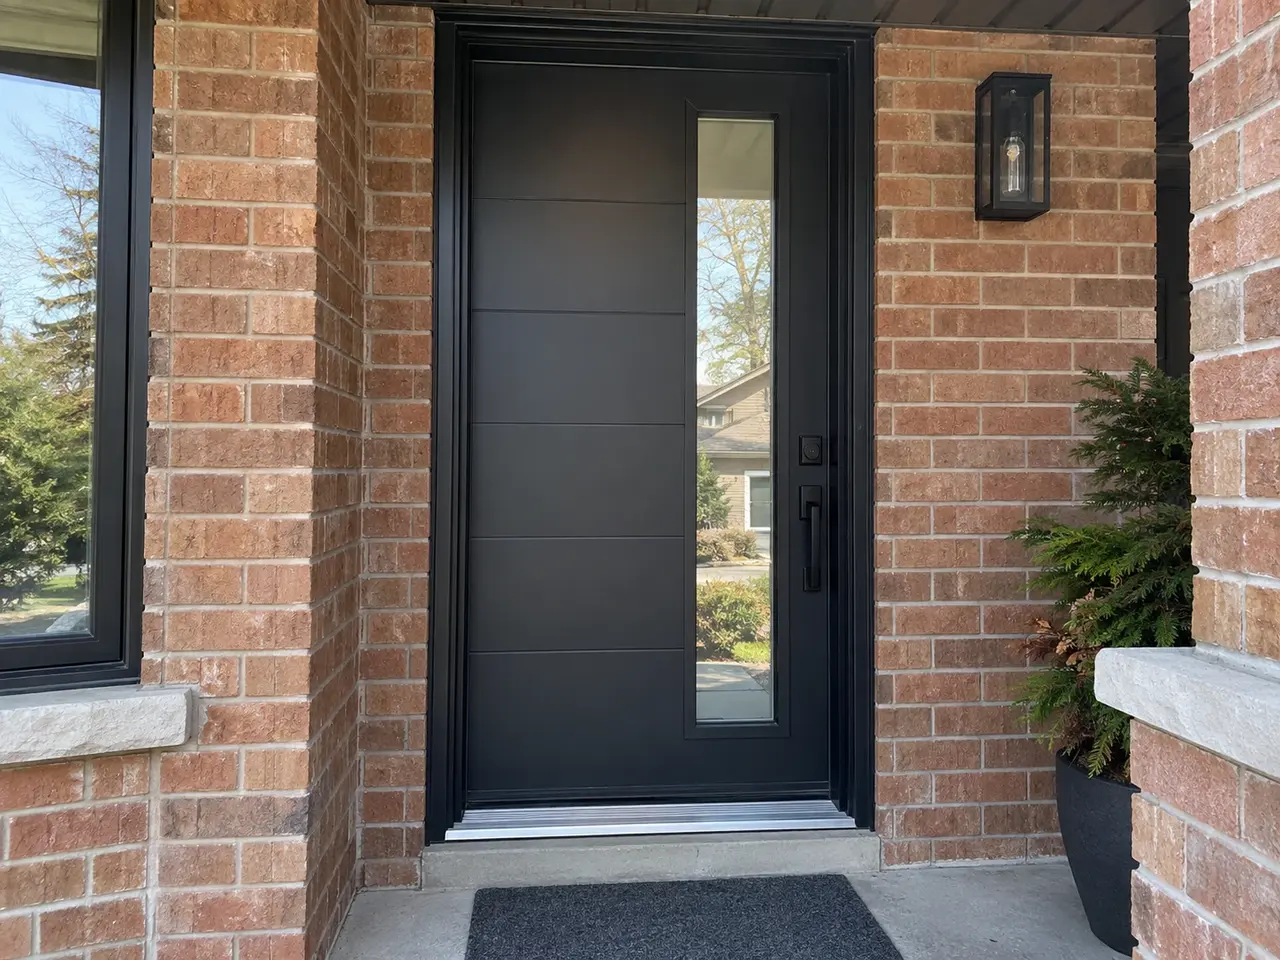
Illustrated comparison · Final scope depends on the existing opening.
GLASS RESCUE · TORONTO & GTA
Front entrances. Patio doors. A clear price for the whole project.
Get my door estimateBrowse the collectionIf the glass is cracked or foggy but the door and frame remain sound, request glass-only review. A complete replacement includes a new door assembly and must address the frame, threshold, opening direction, hardware, sidelites or transom, and surrounding finishes. Tell us about sticking, draughts, water entry or frame damage as well as appearance.
For entry doors, photograph the whole entrance from inside and outside. For patio doors, show all moving and fixed panels, the track and threshold. Rough frame width × height helps planning; site measurement determines the order size.
Ask the estimate to identify the door product, measurement, installation, removal, disposal, sealing, trim and finishing, plus any structural alteration or access provision. Product pricing and installation charges should remain separate, followed by 13% HST. Existing product configurators retain their own stated installation assumptions; custom conditions need written review.
Choose your opening
Look through real product photos. Open the details or rotate a 3D preview without leaving the collection.
Add the styles and quantities you need. Your estimate separates the product, installation, finishing and disposal.
Book a measurement to confirm your opening, hardware, finish and the final written price.
A few useful answers
Displayed prices are for the door only. Installation adds 40% of the door price and includes standard installation labour, removal and disposal, and standard sealing, trim and finishing. The estimate shows each separately, followed by the offer and 13% HST. Structural changes, unusual access and custom specifications are reviewed before ordering.
No. Choose the closest door style and quantity for an approximate estimate. Ordering dimensions are confirmed during measurement.
Yes. Select a quantity on each product card and add it to the cart. Review and change your project before requesting an estimate.
If the existing door and frame are staying, use the glass replacement route instead. Start a glass estimate →
Product and installation costs are separated.
Combine doors, windows and glass in your estimate.
(365) 990-2755 · Call or text about your opening.
Glass Rescue · installation and replacement
Tell us what you need and your location. We’ll review the specification and contact you about this request. You can upload photos with your request.
Glass, site measurement and installation are reviewed for the existing opening. A request does not confirm an order or appointment.
Plan a new door
Describe the complete door assembly and the way the entrance needs to work.
Frames, sidelites, thresholds and adjacent finishes can affect the scope of a replacement door project.

Photograph the door, frame, threshold and any sidelite or transom together.
State the preferred opening direction, the panel used most often and any clearance problem.
Ask how interior trim, exterior finishes and disposal will be addressed in the written installation scope.
Before you continue. Door images illustrate arrangements. Final measurements, product compatibility, structural conditions and installation details are reviewed before approval.
Share your project details →